The Sheepfold Studio
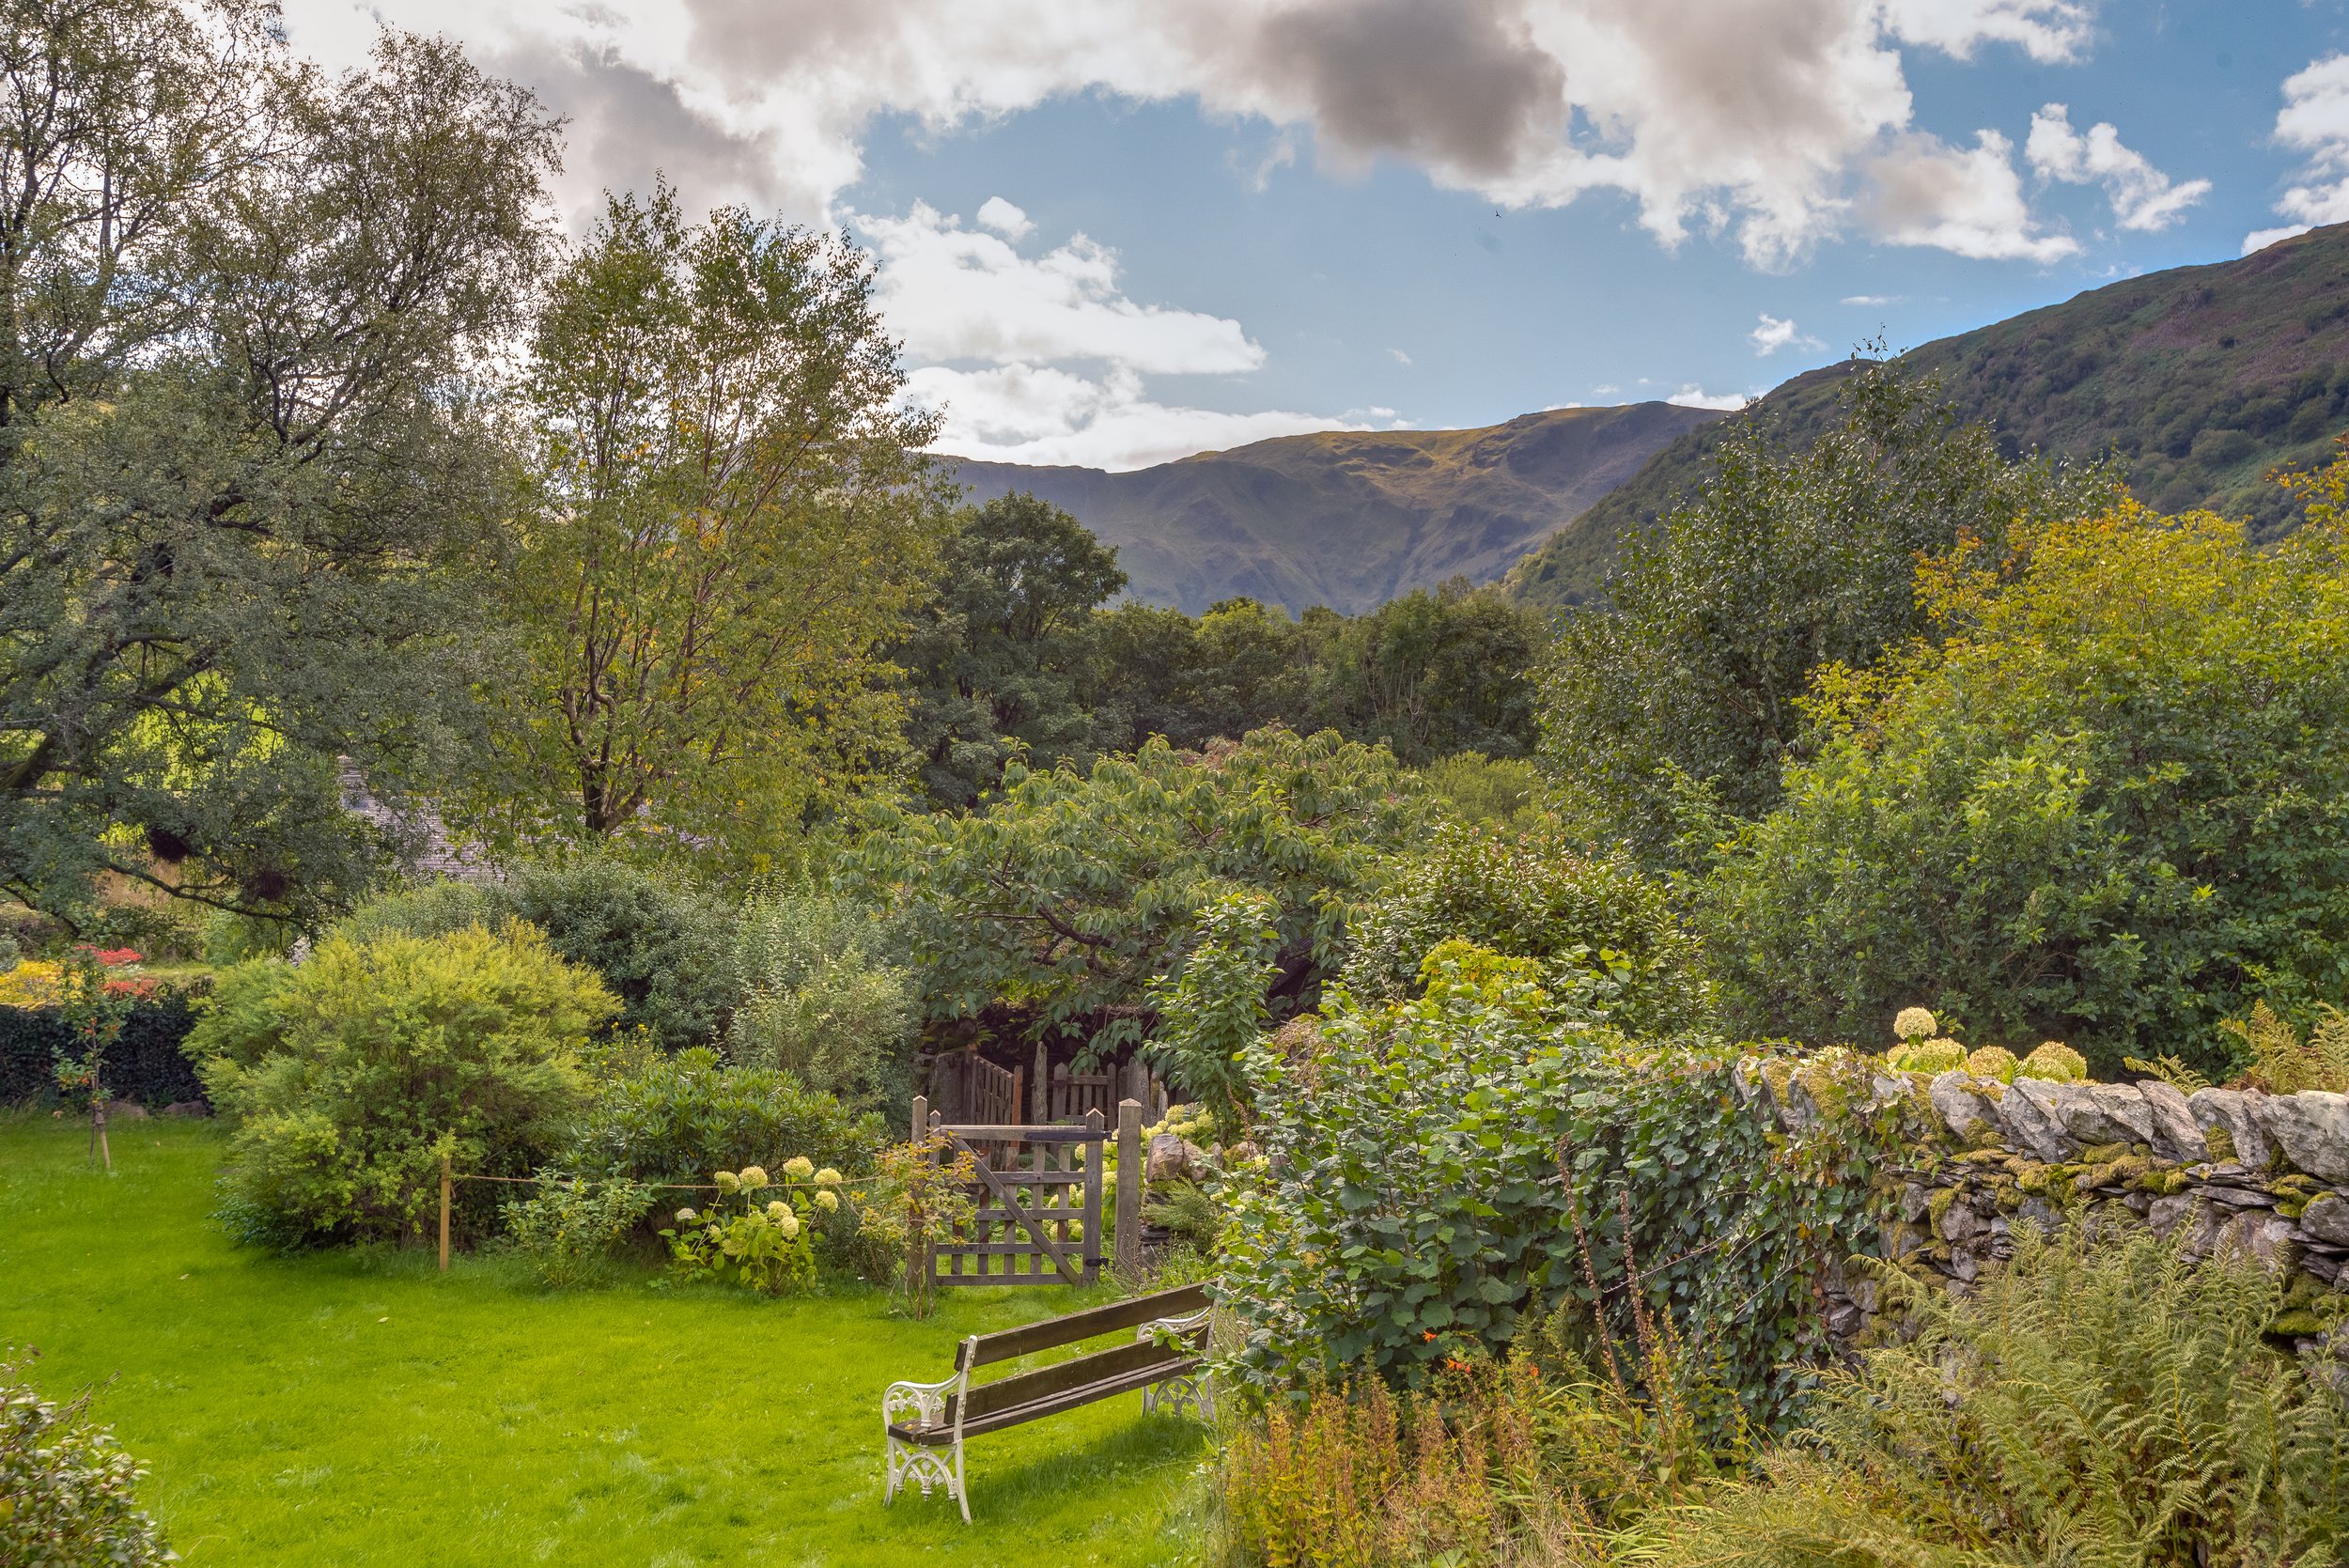
Set within the dramatic landscape of the Lake District National Park, the Sheepfold Studio began with a fairly simple idea. The client wanted a quiet place of their own for yoga, writing and painting, somewhere separate from the house but still closely connected to the landscape around it. The project developed through a collaboration between architect Steve Tompkins and David Williams of Fig Bespoke, with many of the decisions being a conversation between minimalistic modern lines and the more organic patina of the reclaimed materials. From the beginning, the aim was not to create a polished garden room, but rather something quieter and more rooted in its surroundings. A space built carefully and honestly from materials that have already had a life elsewhere.
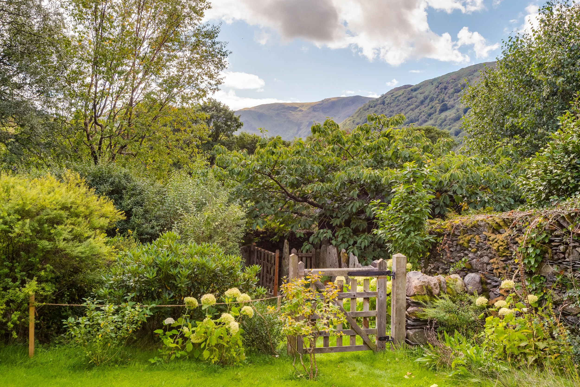
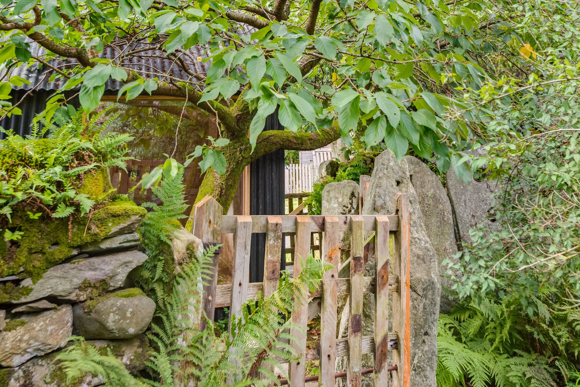
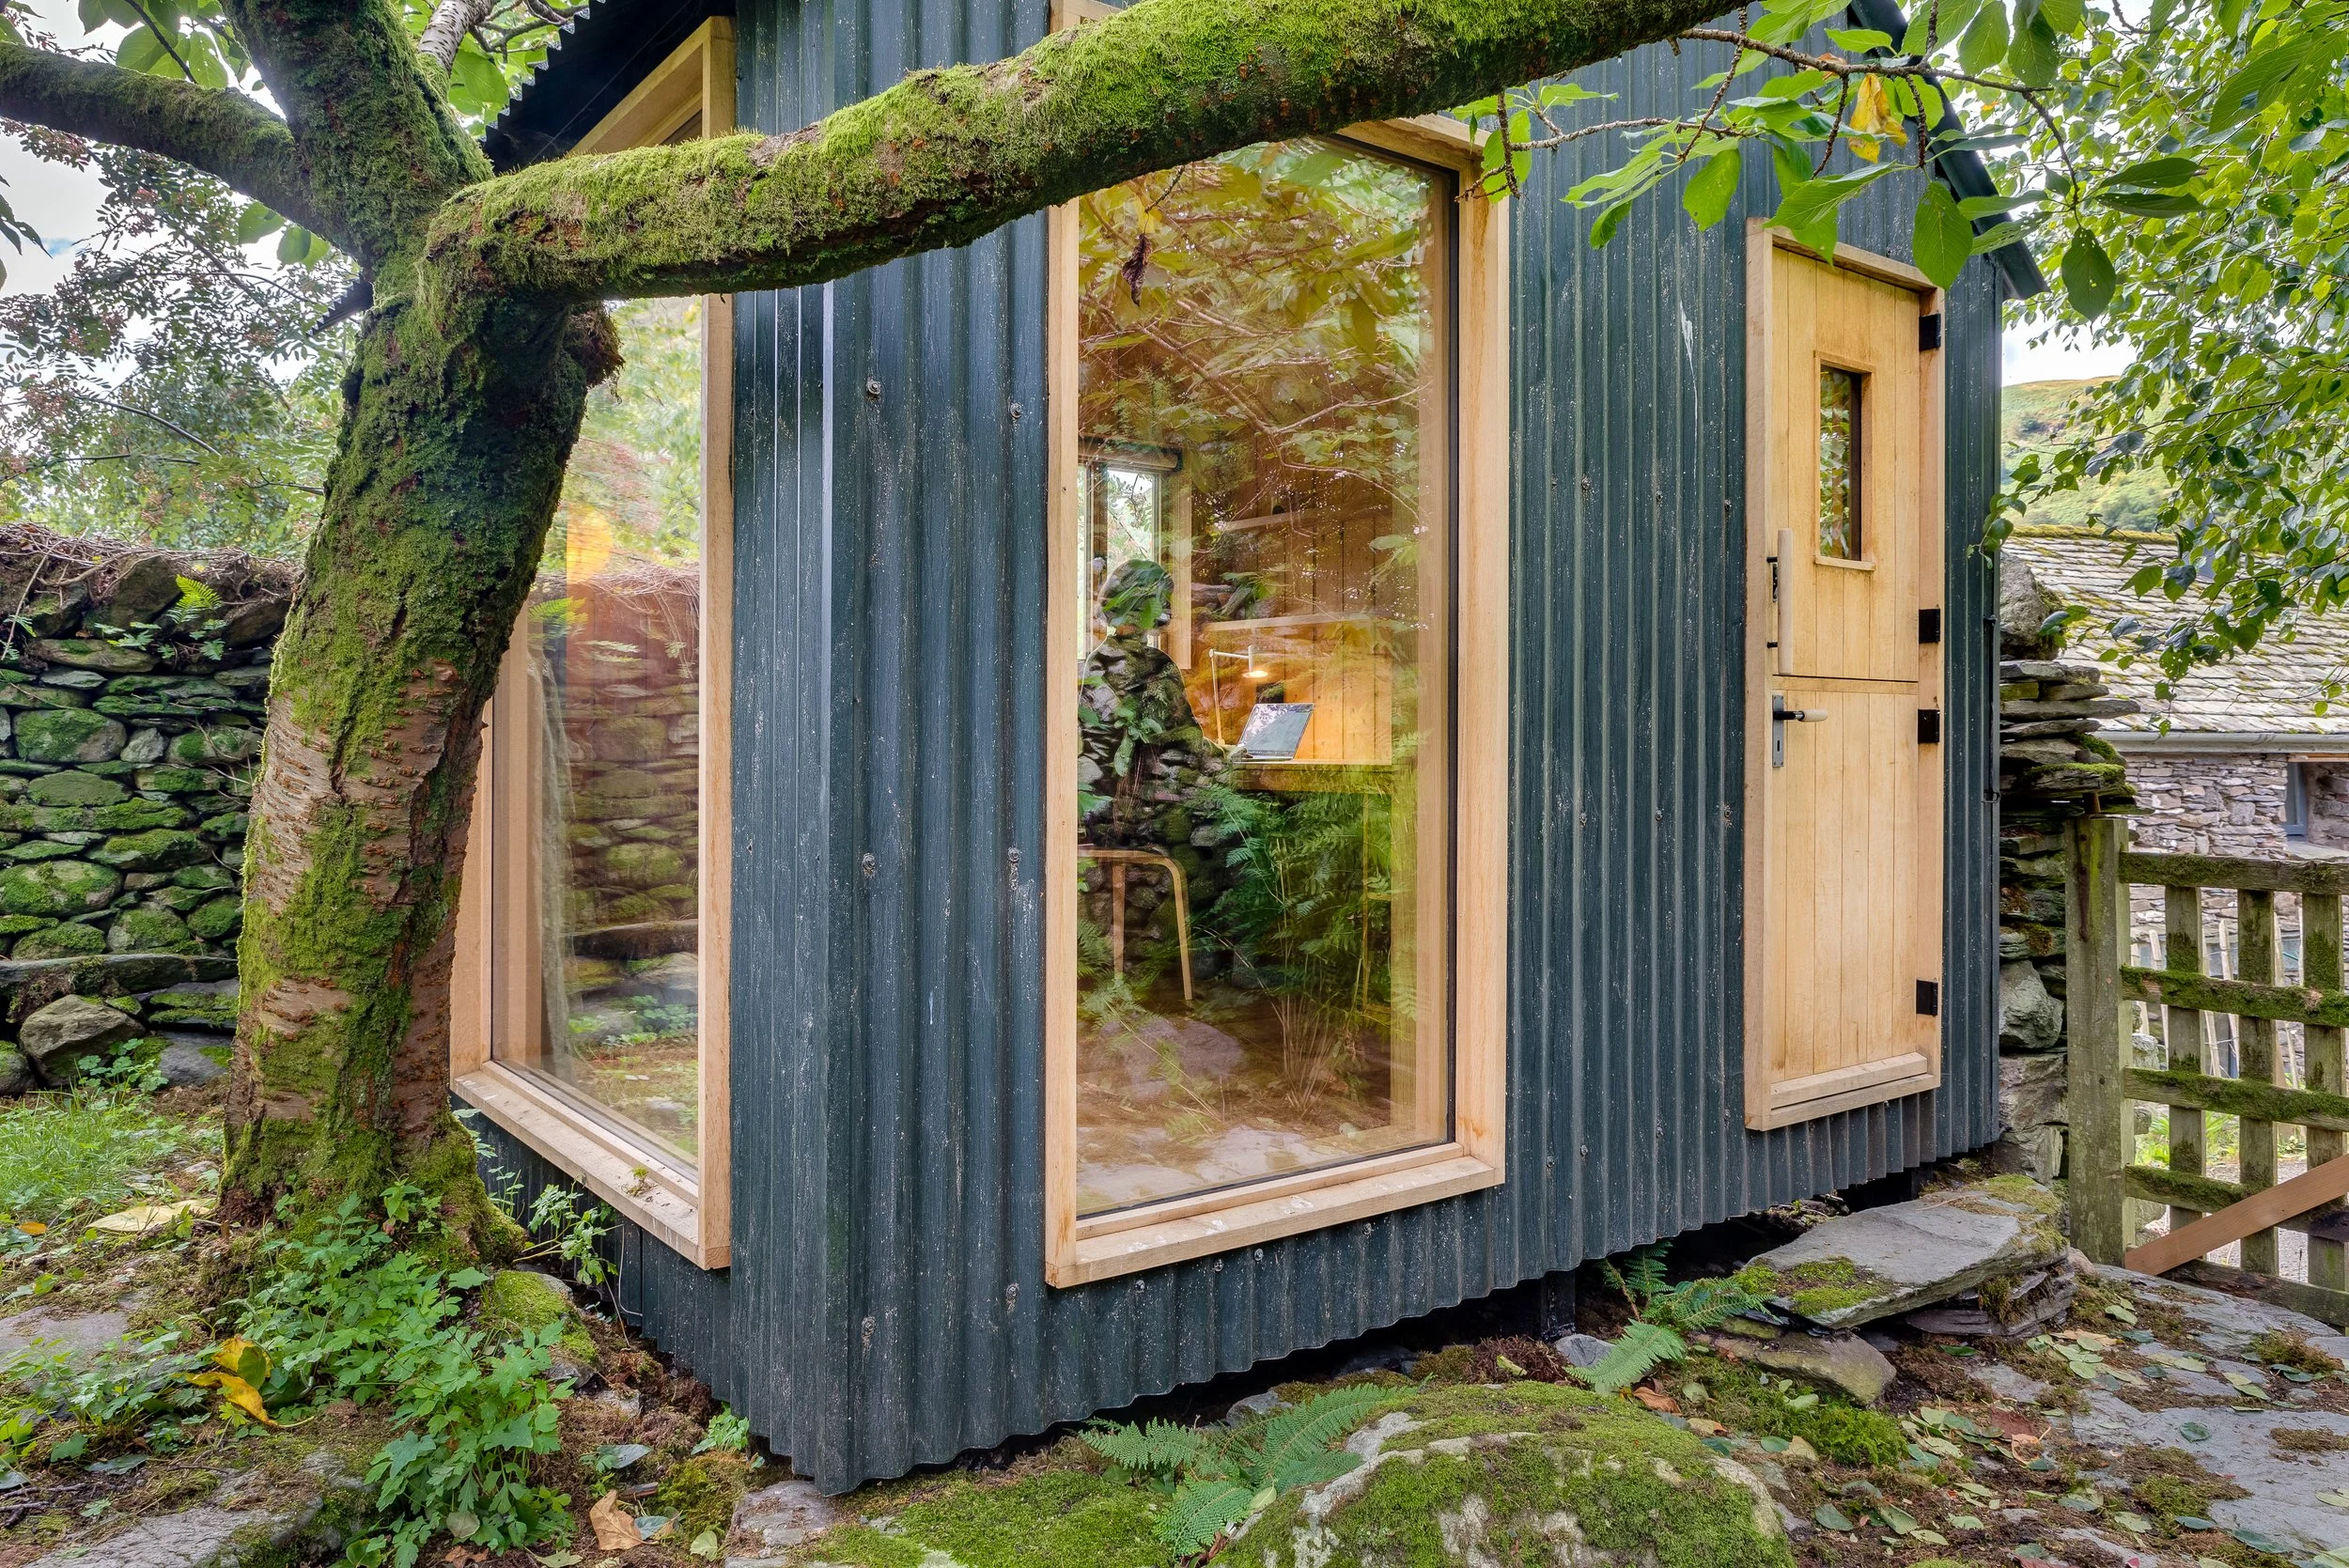
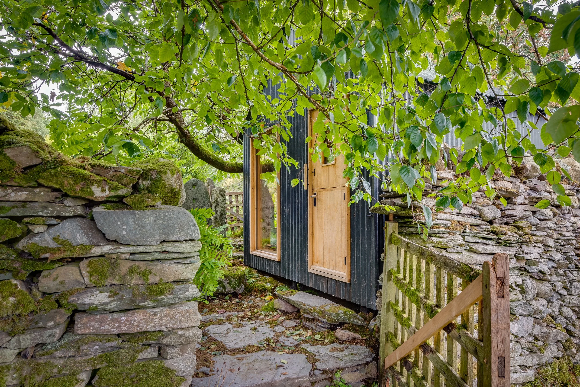
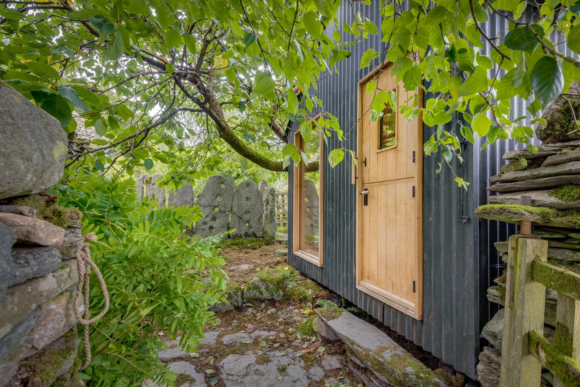
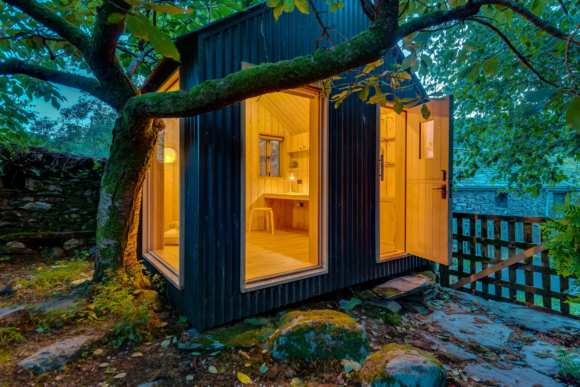
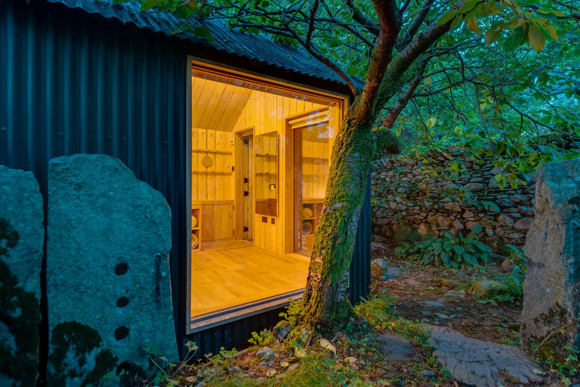
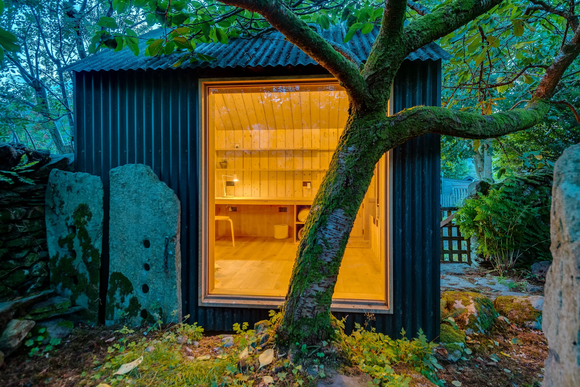
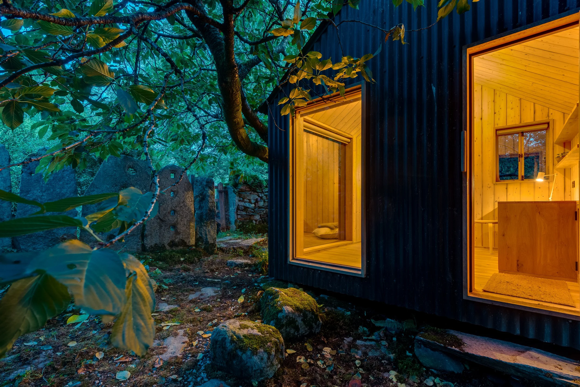
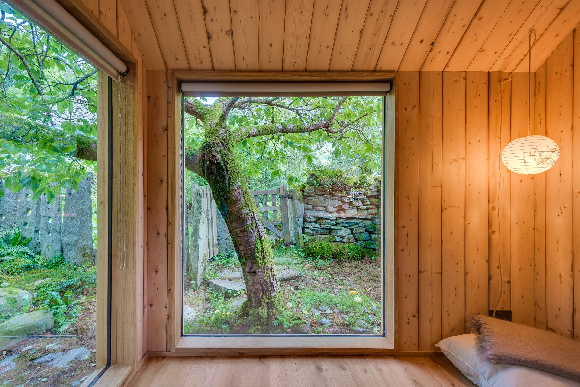
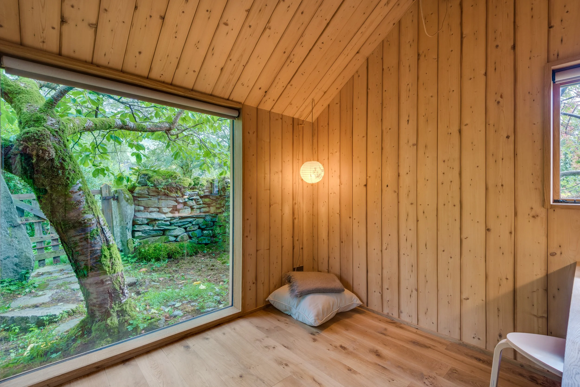
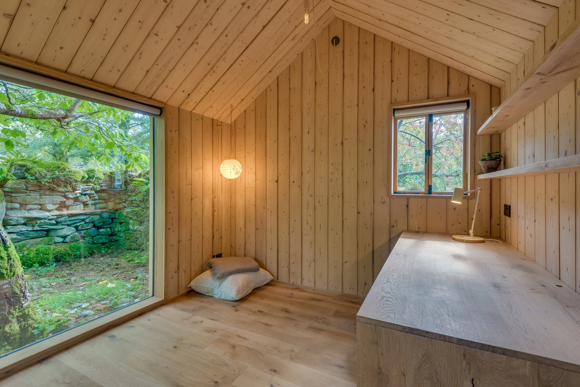
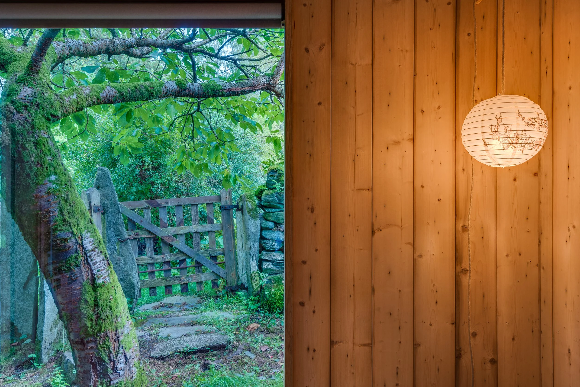
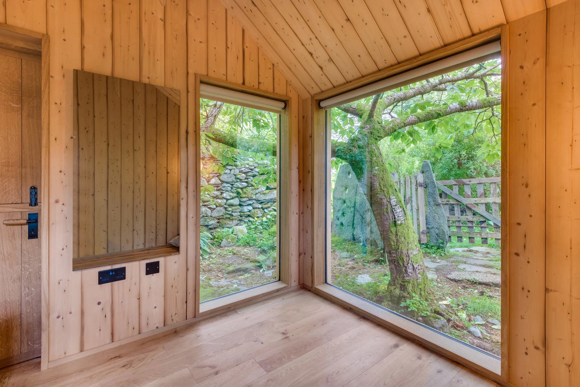
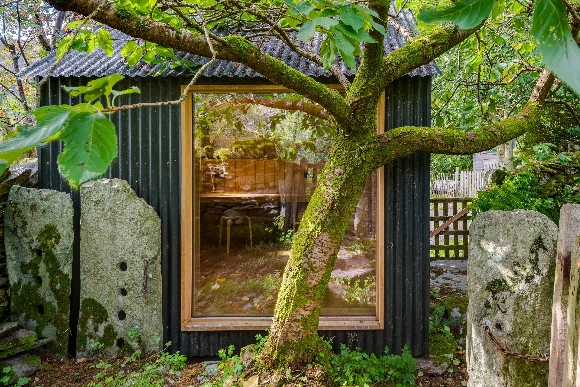
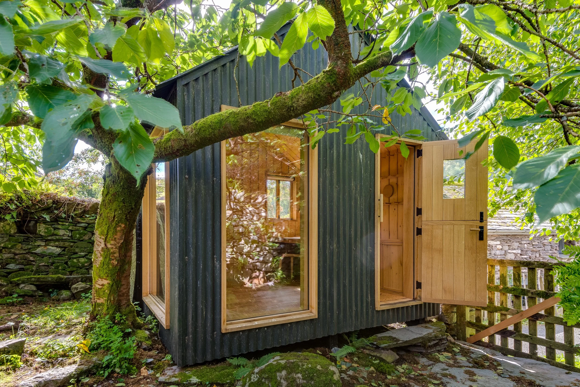
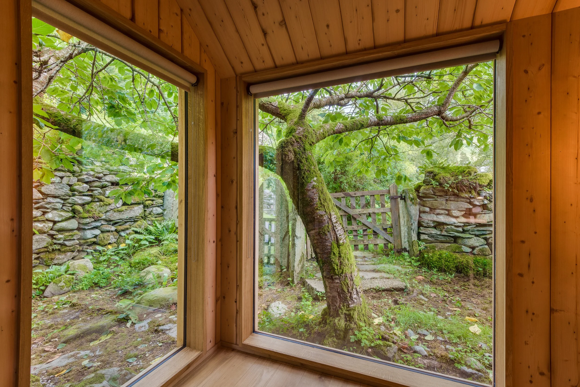
The studio nestles amongst seemingly ancient stone walls beneath a mature cherry tree, and the brief was to disturb the roots as little as possible. The structure touches the ground lightly, avoiding unnecessary excavation both to protect the tree roots and to minimise disturbance to the soil beneath. Rather than clearing the site to make space for a new building, the existing landscape dictated the design. Existing standing stones from the old sheepfold remain part of the site, some still carrying the holes that would once have held timber poles used to separate and guide sheep. These traces of the site’s former use became an important part of the project, helping tie the new structure back to the agricultural history of the landscape around it. As a result, the cherry tree, stone walls and sheepfold remnants feel closely tied to the studio itself, with boughs of the tree framing views and filtering changing light throughout the day.
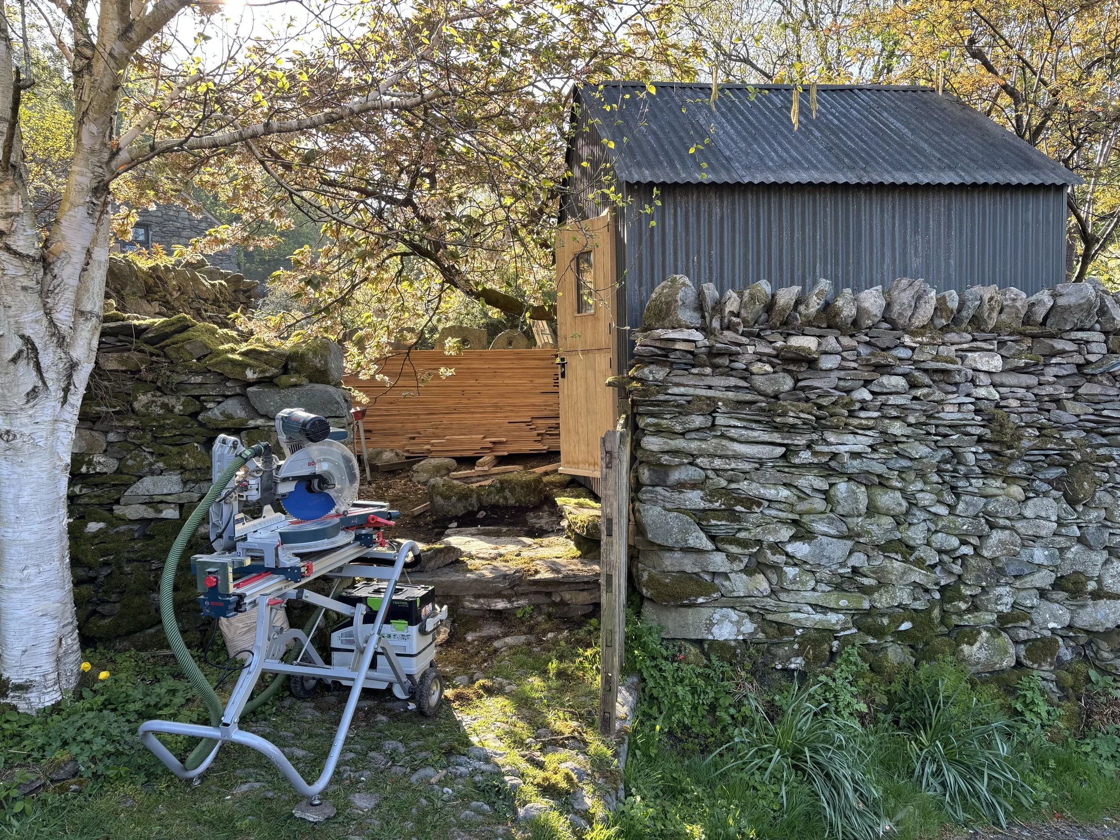
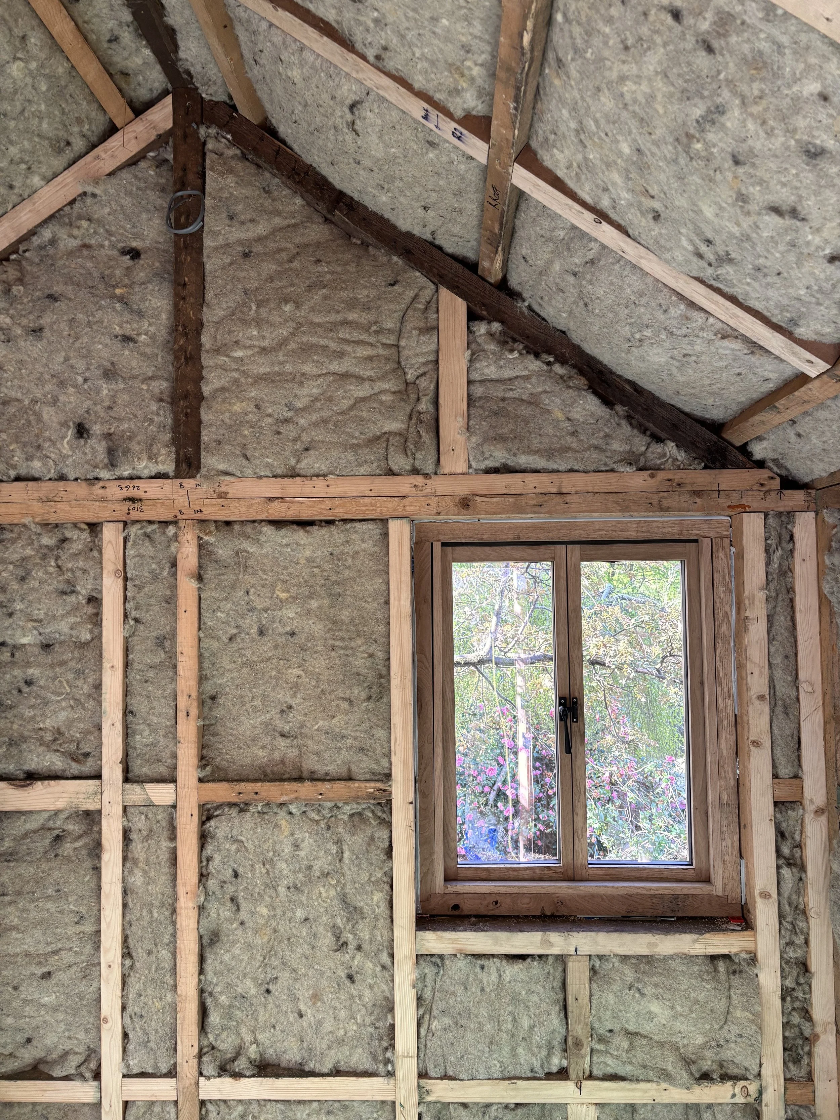
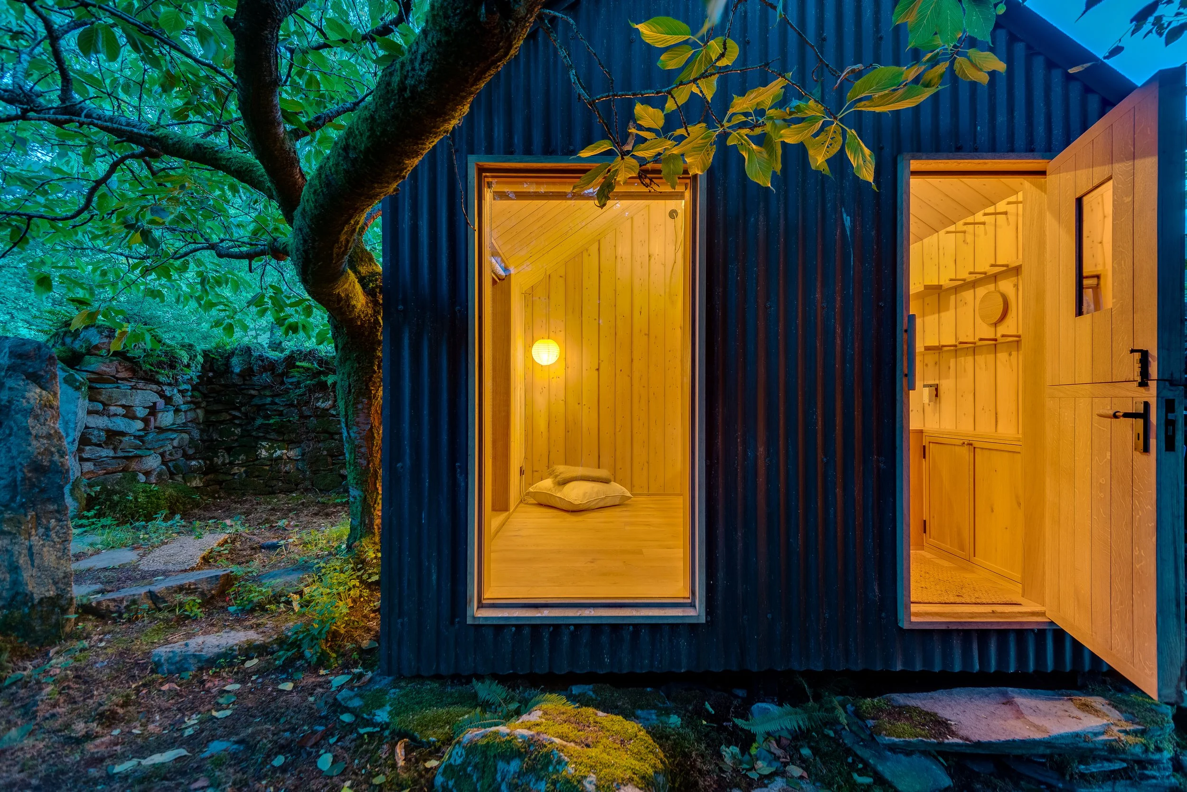
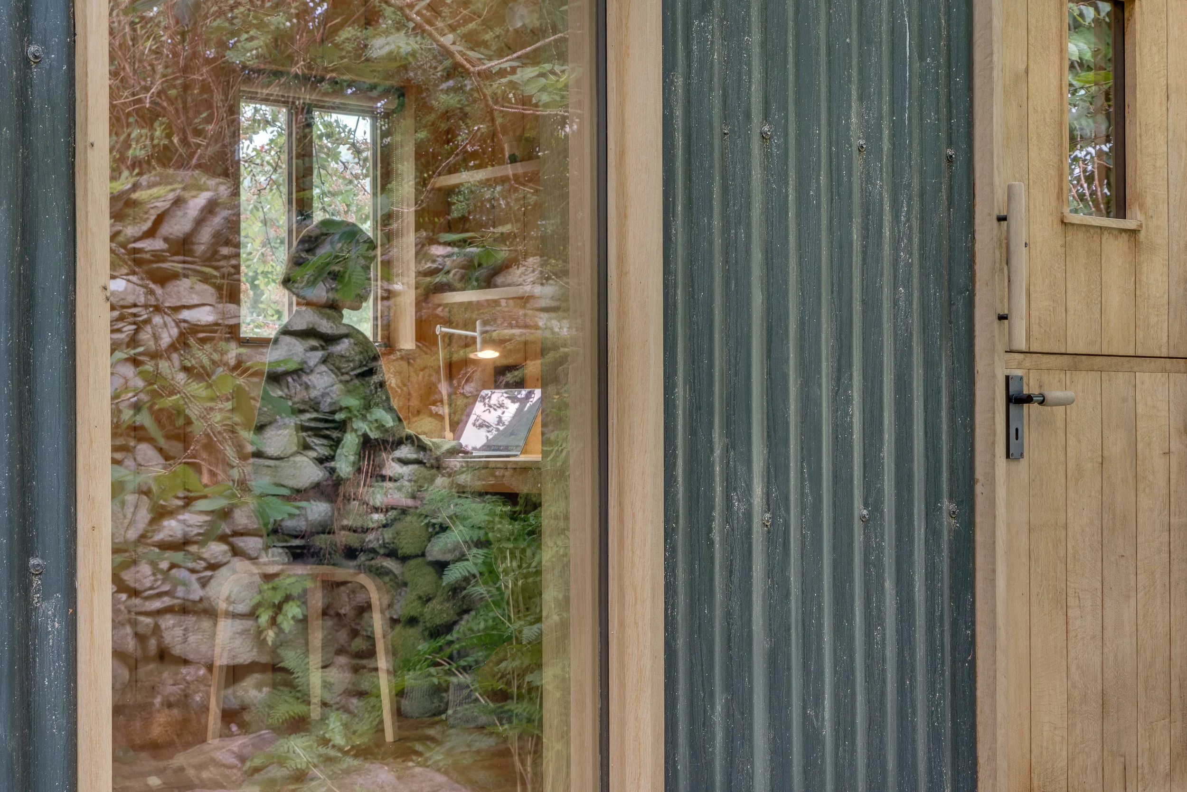
Construction followed the same thinking. The structural frame was built using pre-used timbers and insulated entirely with sheep’s wool, creating a breathable envelope made largely from natural and reclaimed materials. Externally, the studio is wrapped in reclaimed corrugated steel sheets, appropriate to the surrounding agricultural buildings. The roof coating was mixed with crushed walnut husks to give the surface more texture and to encourage moss to establish itself over time. After this, a homemade “moss milkshake”, developed specifically for the project, was applied across the roof to stimulate further growth. The intention was never for the building to remain pristine, but for it to gradually soften into the landscape through weather, moisture and age.
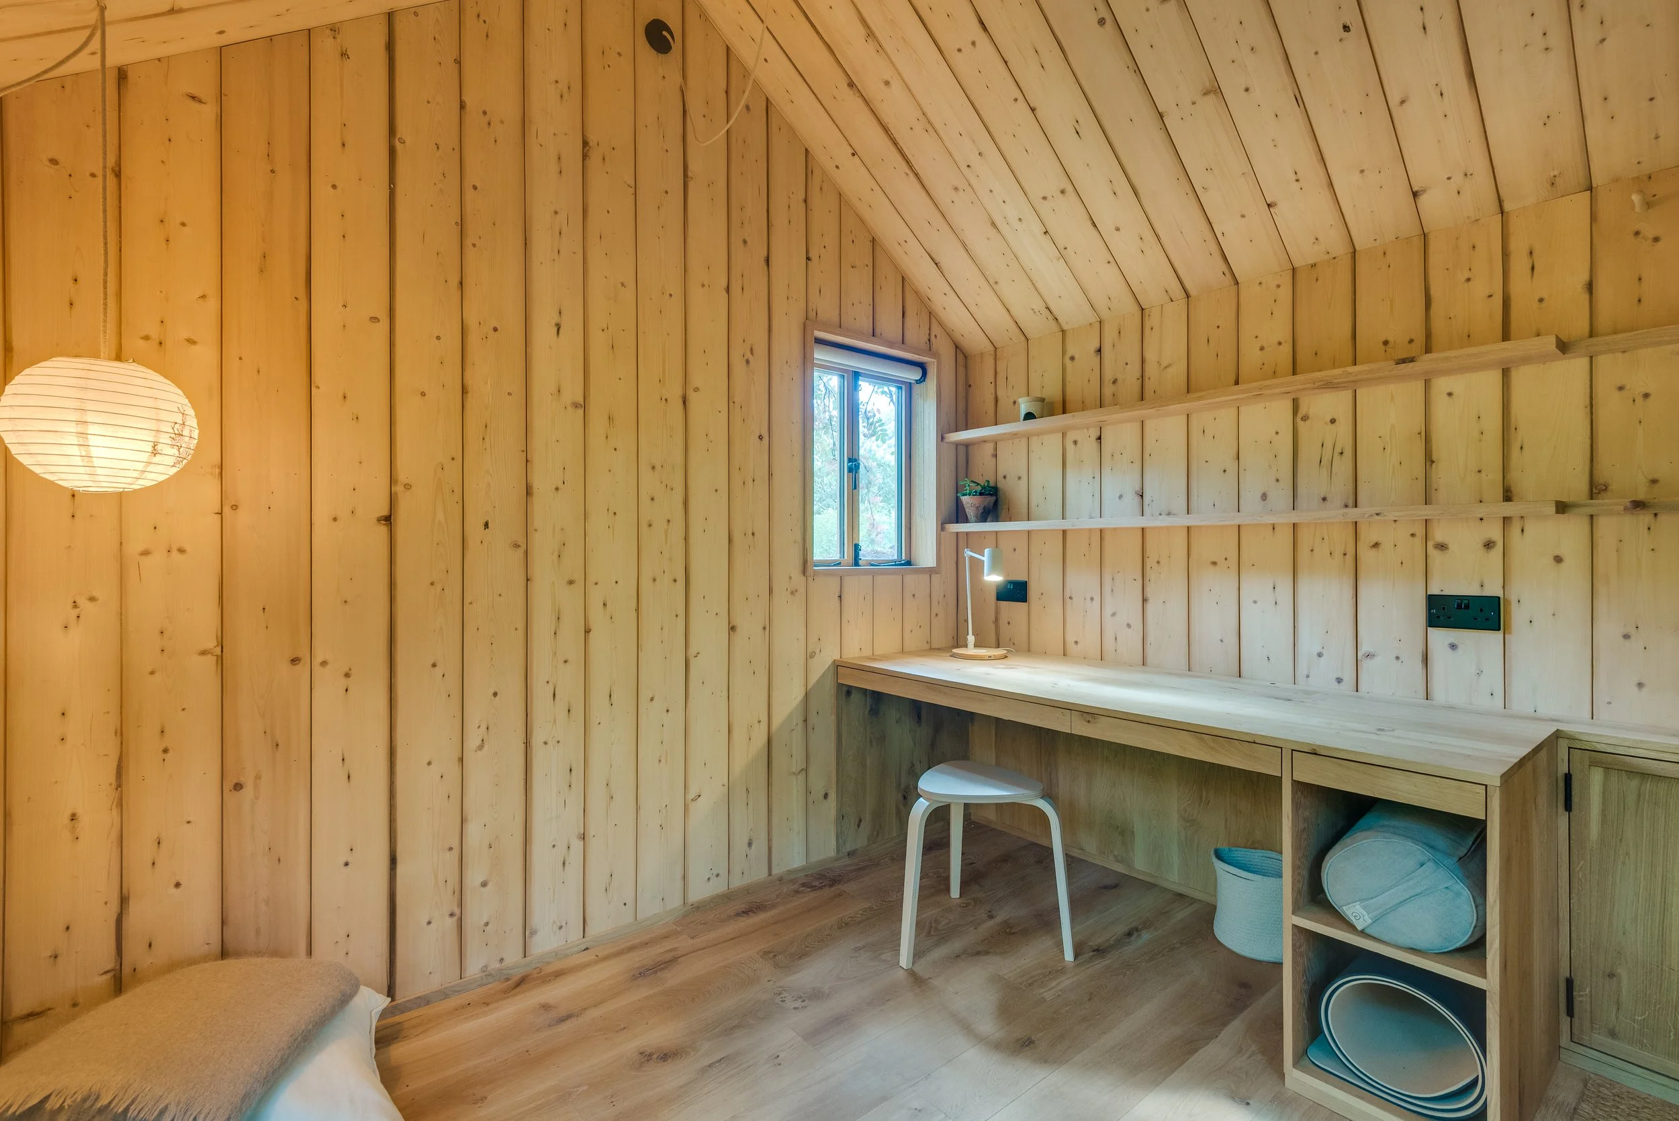
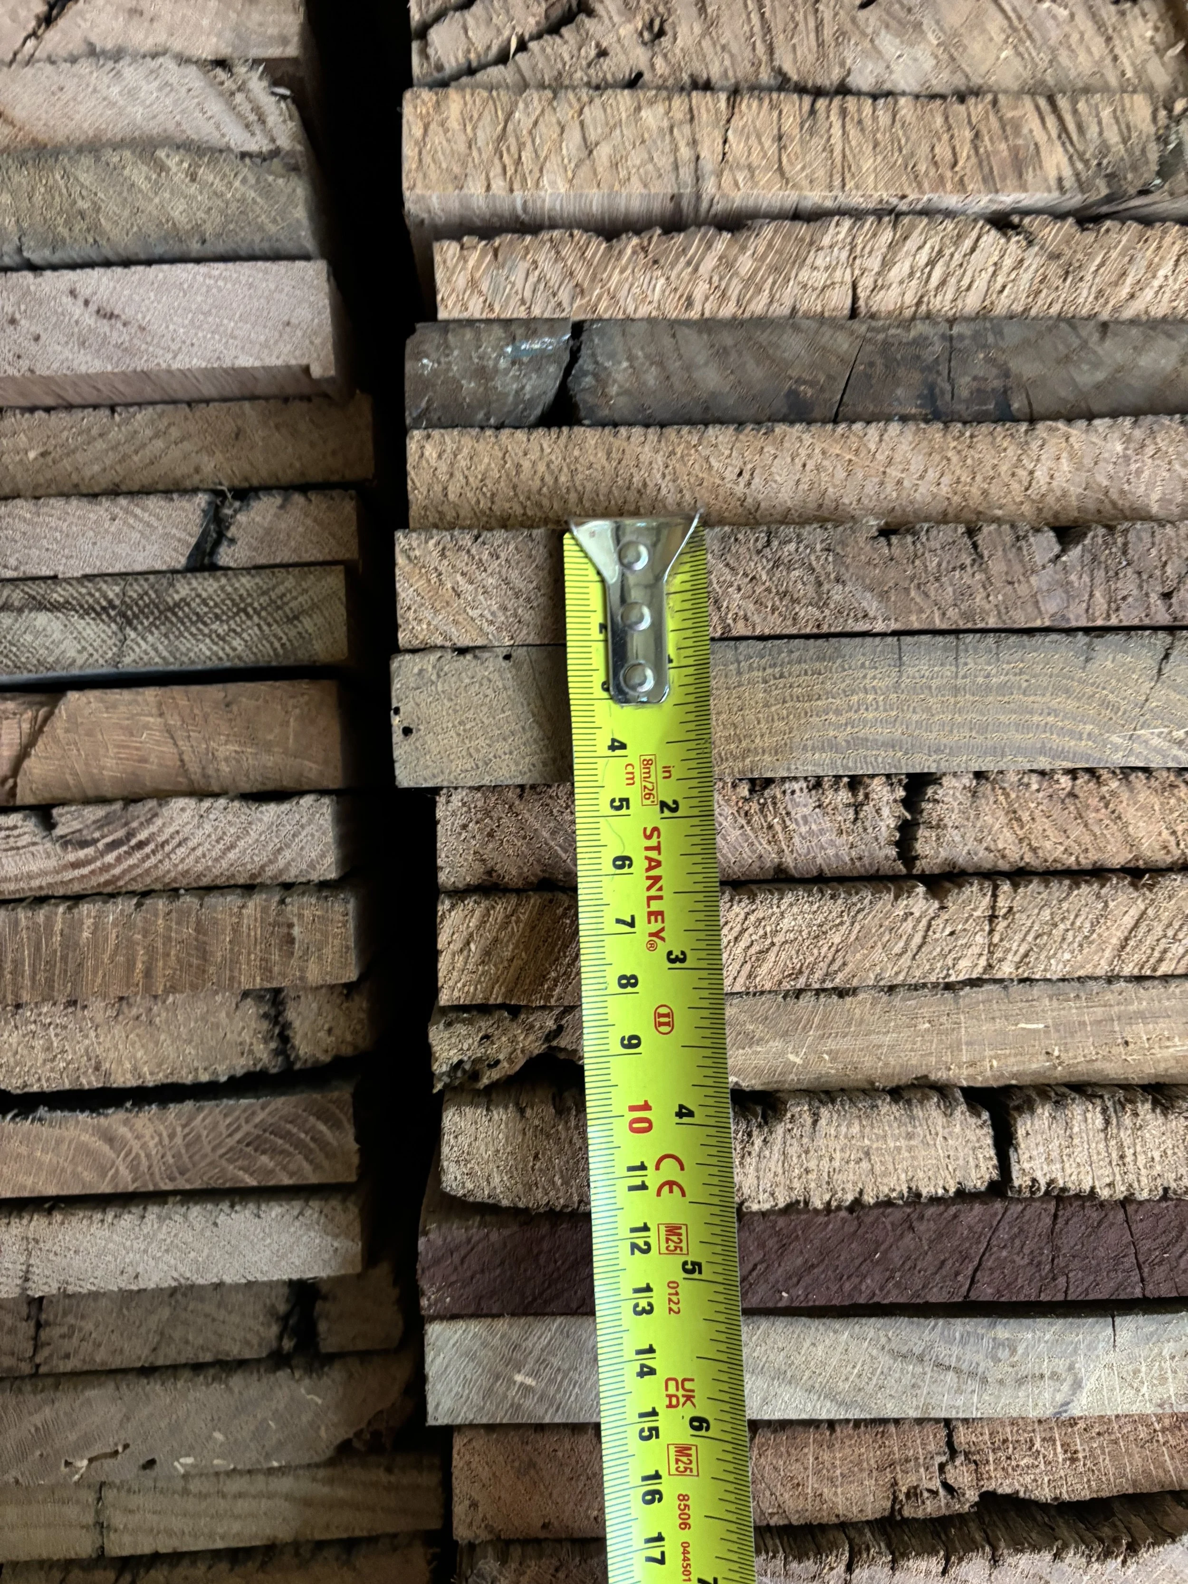
A lot of care also went into where the timber came from. The oak used for the windows and doors was sourced locally from a tree that had died naturally in a local park, which had to be felled for the safety of passers-by. The timber had been milled and dried only a few miles from the workshops of Fig. Internally the studio is lined with reclaimed pine joists, ripped down for the job and carrying the scars of past nails and the warmth you don’t get from new timber. Reclaimed oak floorboards from a school in London form the floor, these were planed down, sanded and refinished so as to give a perfectly flat surface for yoga. These same boards were jointed into larger panels to form the built-in furniture.
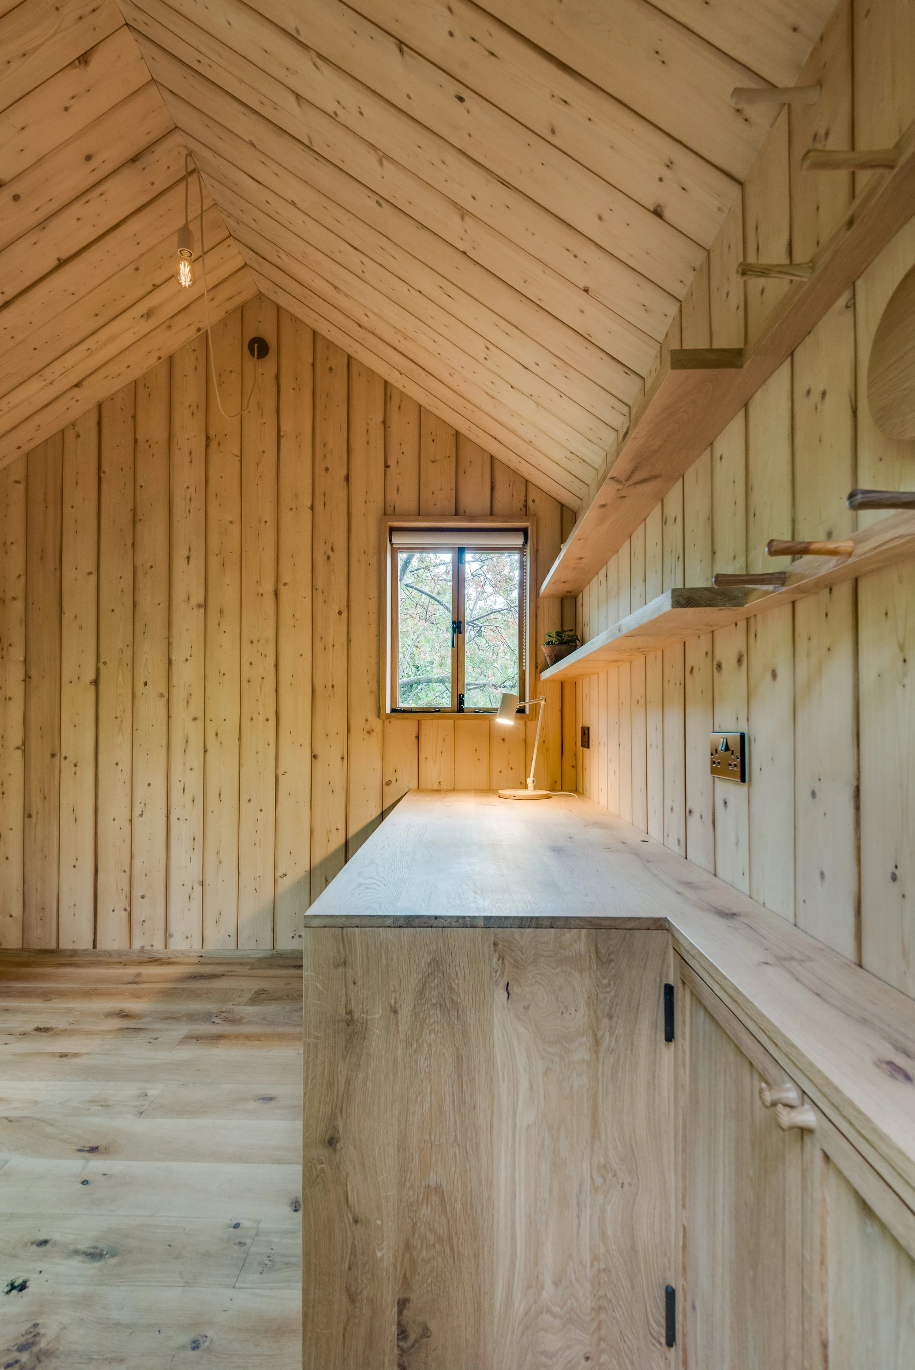
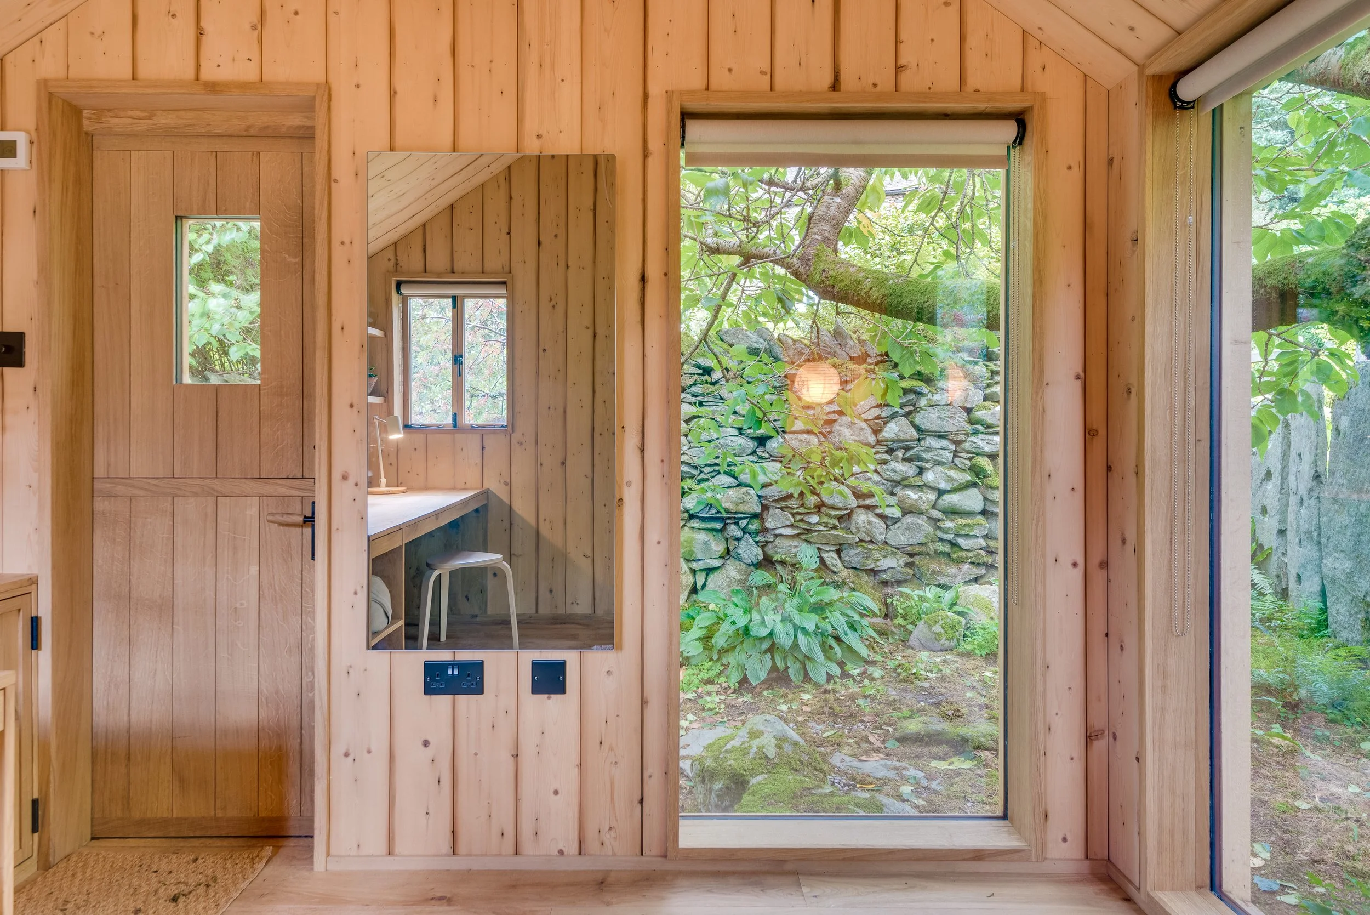
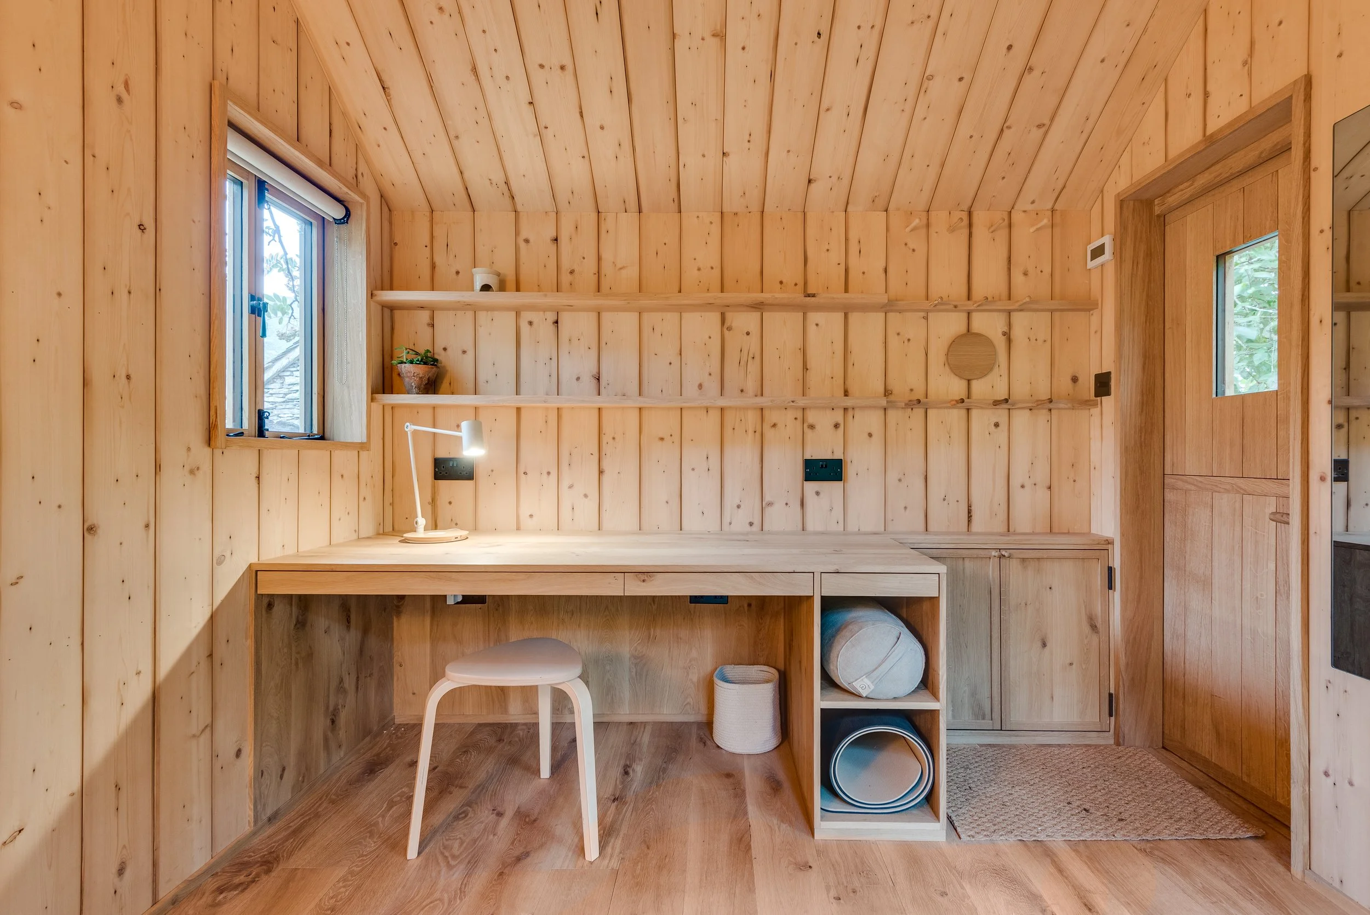
What makes Sheepfold Studio feel successful is probably its restraint. It is not a large or complicated building, but one where attention has been given to materials, craftsmanship and how the structure might sit within the landscape over time. The corrugated steel will continue to weather, moss will gradually establish itself across the roof, and the oak frames will slowly silver in the Cumbrian climate. In that sense, the project feels less like a finished object and more like something intended to settle naturally into its surroundings as the years pass by.